

Sale konferencyjne nad jeziorem Ukiel w Olsztynie
Szukasz odpowiedniego miejsca na konferencję, szkolenie lub spotkanie biznesowe w Olsztynie?
W Hotelu Ukiel Wellness & SPA*** oferujemy komfortowe i funkcjonalne przestrzenie konferencyjne położone nad jeziorem Ukiel. To miejsce, które łączy profesjonalne warunki do pracy z wyjątkowym otoczeniem sprzyjającym spotkaniom biznesowym i integracji.
Nasze zaplecze konferencyjne sprawdzi się zarówno podczas większych wydarzeń firmowych, jak i kameralnych szkoleń, prezentacji czy spotkań zespołowych.
Do dyspozycji uczestników oferujemy:
- sale konferencyjne i szkoleniowe
- nowoczesny sprzęt multimedialny
- szybki internet Wi-Fi
- możliwość organizacji cateringu i przerw kawowych
- dogodną lokalizację w Olsztynie
- wyjątkowe położenie nad jeziorem Ukiel
- możliwość połączenia części biznesowej z integracją i wypoczynkiem
Na życzenie możemy również uzupełnić wydarzenie o rekreację nad jeziorem, aktywny wypoczynek, atrakcje integracyjne oraz wieczorne spotkania przy muzyce.
Hotel Ukiel Wellness & SPA*** to trzygwiazdkowy obiekt, w którym część biznesowa może naturalnie łączyć się z odpoczynkiem i integracją. Dzięki temu możemy przygotować zarówno klasyczne spotkanie konferencyjne, jak i kompleksowy pobyt firmowy.
Zorganizuj konferencję, szkolenie lub firmowe spotkanie nad jeziorem Ukiel i stwórz wydarzenie, które uczestnicy zapamiętają na długo.
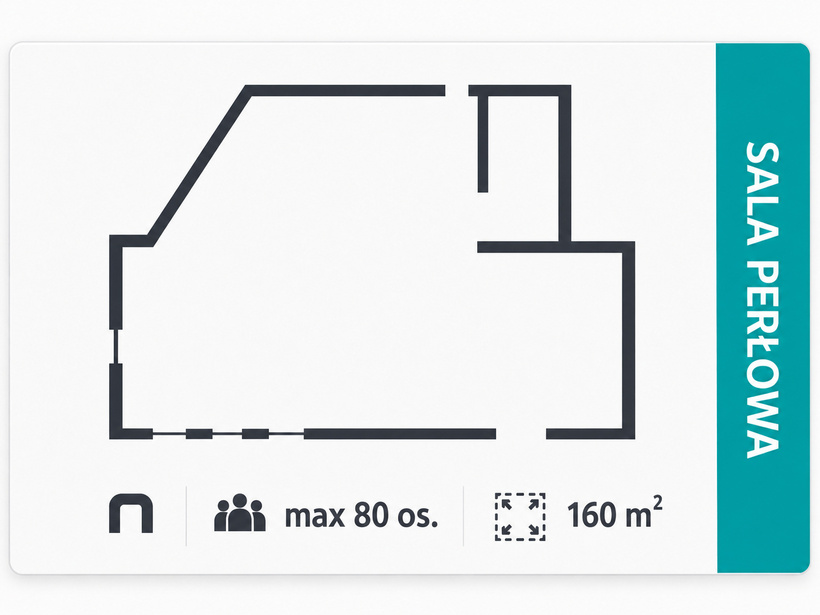
SALA PERŁOWA
Sala Perłowa w Hotel Ukiel Wellness & SPA*** to nowoczesna, klimatyzowana przestrzeń konferencyjna o powierzchni 160 m², która pomieści do 80 osób. Wyposażona w rzutnik, ekran, flipchart oraz możliwość elastycznego ustawienia stołów i krzeseł, świetnie sprawdza się podczas szkoleń, konferencji, prezentacji i spotkań biznesowych. Dodatkowym atutem jest dogodny dojazd – pod salę można podjechać nawet ciężkim sprzętem, co czyni ją idealną również dla wydarzeń technicznych czy pokazów.Zorganizuj profesjonalne wydarzenie biznesowe w Olsztynie – z widokiem na jezioro Ukiel i komfortem na najwyższym poziomie.
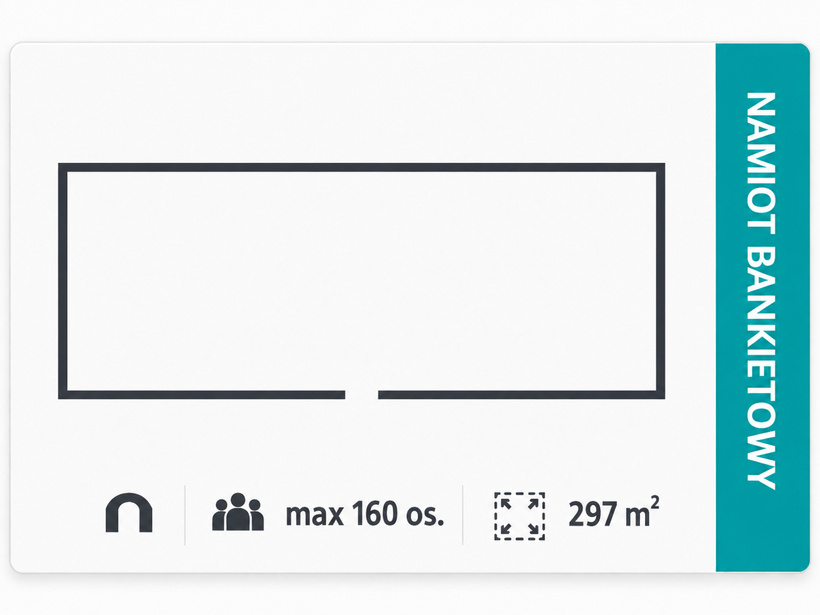
NAMIOT BANKIETOWY
Klimatyzowany namiot bankietowy o powierzchni 300 m² to doskonałe miejsce do organizacji szkoleń, konferencji, wydarzeń firmowych oraz przyjęć okolicznościowych na większą skalę. Przestrzeń pomieści komfortowo nawet do 200 osób.Dodatkowym atutem jest możliwość dojazdu pod namiot nawet ciężkim sprzętem, co ułatwia organizację pokazów, ekspozycji czy eventów plenerowych.Zlokalizowany w bezpośrednim sąsiedztwie jeziora Ukiel w Olsztynie, namiot łączy funkcjonalność sali konferencyjnej z niepowtarzalnym klimatem natury, tworząc idealne warunki do pracy i integracji.
Contact us